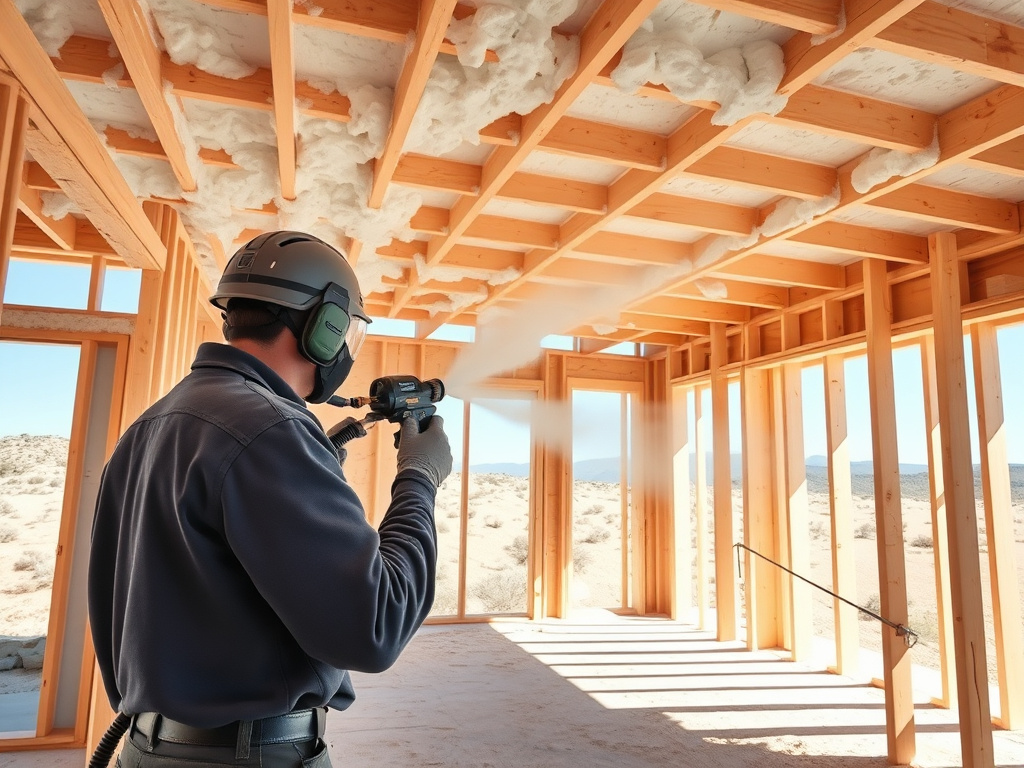
New construction
New-Construction Spray Foam Insulation — Yuma, Fortuna Foothills & Yuma County
Spray foam is cheapest and most effective the day the framing goes up — before drywall closes off access to every cavity. For a Zone 2B build carrying Yuma's sustained extreme heat, that's the point in the schedule where the whole-house envelope actually gets decided.
Timing
Foam is cheapest the day it's easiest to install
At the framing stage, every stud bay, roof rafter, and band joist is fully open and accessible. A crew can spray a continuous, gap-free envelope in a single pass without cutting into finished walls, working around cabinetry, or coordinating around a family living in the home. That access advantage is the real reason new-construction spray foam costs less per board foot than the identical material installed as a retrofit later — it isn’t a different product, it’s a dramatically different labor and access situation.
The flip side matters just as much: once drywall closes the cavity, that window is gone. A home framed with fiberglass batts and a code-minimum air-sealing pass can still be upgraded later, but only at retrofit pricing and only in the assemblies a retrofit crew can actually reach — usually the attic, rarely the walls. Specifying foam now is the only point in a build’s life where the whole envelope is on the table at once.
This is also the cheapest point in the schedule to make decisions that are essentially permanent once the home is finished — unvented versus vented attic design, wall-cavity material, and where closed-cell gets specified instead of open-cell. Getting the builder’s framing sequence and our spray schedule coordinated early avoids the two most common new-construction headaches: a spray crew waiting on a framing delay, or a framer closing up a wall before the spray is done.
For a side-by-side on the two foam types themselves, see our open-cell and closed-cell spray foam pages.
Whole-envelope design
Designing for genuine, sustained extreme heat — not a Phoenix reprint
Yuma sits in the same numeric IECC Climate Zone 2B (Hot-Dry) as Phoenix, so a new build here starts from the same prescriptive code baseline. But the load Yuma’s envelope actually carries isn’t identical to Phoenix’s. Yuma sits at the lowest elevation in this region — roughly 70 to 140 feet above sea level — and sees fewer monsoon-storm interruptions than Phoenix, which means it frequently logs more consecutive 100°F+ days per year even though Phoenix can edge it out on isolated single-day peaks. Winter here is close to a non-event: January highs average around 70°F with lows in the low 50s, and sub-freezing nights are rare and brief.
That combination makes new-construction envelope design in Yuma essentially a cooling-load-only optimization problem — there’s no meaningful heating season to balance against, and no dual-season spec tension to resolve the way a genuinely mixed climate would require. Every decision on the envelope — roof-deck R-value, wall-cavity fill, glazing and shading, air-sealing target — gets evaluated against one question: how much heat is this assembly going to keep out during a five-to-six-month stretch of sustained 100°F+ days, with almost nothing on the other side of the ledger to trade off against.
Practically, that pushes us toward the upper end of the Zone 2B prescriptive range rather than the bare minimum, especially on the roof deck — R-38 is the 2018-IECC-derived floor for this zone, and R-49 is the target we recommend for 2026 work given how long Yuma’s heat season actually runs. Unvented, foam-sealed roof-deck design is the default we specify for new Yuma-area builds, since it keeps attic ductwork inside the conditioned envelope instead of leaving it exposed in a vented attic that can reach 140–160°F+ on a summer afternoon.
HVAC
Right-sizing HVAC around a sealed envelope
An HVAC system sized for a code-minimum, leaky envelope will be oversized for the same floor plan once that envelope is sealed with continuous spray foam — and an oversized system in Yuma’s climate short-cycles, struggles with humidity control during monsoon season, and wears out faster than a correctly sized one. We coordinate directly with the builder’s HVAC contractor before equipment is ordered, not after the foam is already in, so the load calculation reflects the actual sealed-envelope performance rather than a generic Zone 2B assumption.
| Roof deck | Open-cell foam applied directly to the underside of the roof deck creates an unvented, conditioned attic — the most common Zone 2B new-construction spec, since it pulls ductwork and equipment into the conditioned envelope instead of leaving them in a 140–160°F+ vented attic. |
|---|---|
| Exterior walls | Open-cell fills the full stud cavity for sound and air-sealing performance at a lower material cost; closed-cell is specified where a thinner cavity, added rigidity, or a genuine vapor-control need calls for higher R-per-inch. |
| Hybrid assemblies | A common Yuma-area spec pairs open-cell walls and roof deck with closed-cell at the band joist, foundation transition, and any exterior-grade detail where moisture exposure or added structural stiffness matters. |
| Air-sealing target | New builds specified with continuous spray foam at framing routinely test tighter on a blower-door/ACH50 check than the same layout built with batt insulation and site-sealed penetrations — directly relevant to right-sizing the HVAC system before equipment is ordered. |
Typical Yuma-area new-construction spray foam specification — final assembly choice depends on plan set, builder standard, and site-specific detailing.
Code paths
Meeting Zone 2B prescriptive code paths
- ✓R-38 ceiling/attic insulation as the 2018-IECC-derived Zone 2B prescriptive floor, with R-49 as the target we recommend for 2026 builds given Yuma's longer sustained-heat season.
- ✓R-13 cavity minimum for exterior walls — the same prescriptive band used across Zone 2B, achievable with open-cell foam at standard 2x4/2x6 framing depths.
- ✓Blower-door/ACH50 air-leakage targets are typically easier to hit with a continuous spray foam envelope than with batt insulation and site-sealed penetrations, which matters for both code compliance paths and HVAC load calculations.
- ✓Termite inspection gap requirements apply to exterior foam applications near grade — we hold the required inspection strip so a termite inspector retains a clear sightline, consistent with standard Arizona building-department expectations.
- ✓Unvented attic assemblies follow IRC-based unvented attic provisions, with the correct air-impermeable insulation and, where required, an ignition barrier at the roof deck.
Builder workflows
Builder & custom-home workflows across growing Yuma County
Plan review
We review the plan set and framing schedule before the first house in a phase breaks ground, so the spray sequence is built into the builder's schedule rather than chased after the fact.
Framing walkthrough
A pre-spray walkthrough confirms cavity access, mechanical rough-in, and any detail — band joists, foundation transitions, garage separation — that calls for closed-cell instead of open-cell.
Spray & cure
Application runs on the builder's framing-to-drywall timeline, with standard re-occupancy/cure windows communicated up front so the next trade isn't held up unnecessarily.
Inspection-ready walkthrough
A final walkthrough confirms thermal/ignition barrier compliance and documents the install for the builder's permit and inspection record.
We see this workflow most often in two settings right now: production and custom-home subdivisions in the growing San Luis and Fortuna Foothills corridors, and one-off rural builds on farm and ranch-adjacent land elsewhere in the county, where the build is usually a single custom home rather than a phased subdivision. Both get the same plan-review-first approach — the scale of the project changes, the process doesn’t.
Cost
Cost per square foot of envelope
New-construction spray foam is typically priced per board foot of material applied rather than a flat per-square-foot home price, since a two-story plan with a complex roofline uses meaningfully more material than a simple single-story footprint of the same floor area. As a directional range across Arizona’s Zone 2B contractor market, open-cell foam runs roughly $0.45–$0.90 per board foot installed, and closed-cell roughly $1.00–$1.65 per board foot, with the final number driven by assembly mix, access, and total project size.
These figures are estimates, not a quote — every new-construction bid gets priced off the actual plan set, not a generic per-square-foot rule of thumb.
Rural farm-adjacent or ranch-property builds outside the main Yuma/Fortuna Foothills corridor can carry a modest service-radius adjustment relative to in-town jobs, similar to how we scope Wellton and outlying county work generally — we flag that up front during plan review rather than as a surprise on the invoice.
For ADUs, casitas, and guest-house additions built alongside a primary residence — common for extended family or as a rental unit during the snowbird season — we price and schedule the secondary structure as part of the same project, using the identical framing-stage spec as the main house.
Manufactured & park-model
Manufactured and park-model home considerations
Yuma County’s population roughly doubles every winter with snowbirds and RV-resort residents, and a large share of that seasonal population lives in manufactured and park-model homes rather than site-built houses. Factory-built manufactured-home chassis construction follows federal HUD code rather than the local IRC new-construction path, so we don’t treat it as a standard new-construction job — but the site-built work around those homes very much fits here: skirting and underbelly insulation upgrades, roof-over additions, park-model casita conversions, and any on-site addition built to the local residential code. If you’re not sure which category your project falls into, tell us the structure type on your quote request and we’ll scope it correctly before pricing it.
FAQ
New-construction spray foam — common questions
Why is foam at the framing stage cheaper than retrofitting later?
+
Every wall and roof cavity is fully open and accessible before drywall goes up — there's no cutting into finished walls, no working around existing ductwork or fixtures, and no coordinating around an occupied home. That access difference is the single biggest driver of cost per board foot between new-construction and retrofit spray foam work, on top of the fact that a home built with the right envelope from day one never needs a retrofit conversation at all.
Does a Zone 2B new build in Yuma need a different spec than one in Phoenix?
+
Yuma sits in the same numeric IECC Zone 2B as Phoenix, so the baseline prescriptive code targets are the same. What we adjust for is Yuma's longer stretch of consecutive 100°F+ days and lower elevation, which push the practical design margin a little further toward the top of the Zone 2B range — particularly on roof-deck R-value and glazing/shading decisions — rather than building to the bare code minimum.
Can spray foam be specified for a manufactured or park-model home build?
+
Yes, within the scope that applies to site-built additions, casitas, and park-model home upgrades constructed or modified on-site — factory-built manufactured-home chassis construction itself follows federal HUD code rather than the local IRC path, so we scope that work separately from a standard new-construction build.
Do you work directly with builders, or only with individual homeowners?
+
Both. We work with production and custom builders on residential subdivisions, including the growth happening in San Luis and Fortuna Foothills, and directly with individual owners on rural farm-adjacent or custom builds. Builder partnerships typically involve a standing spec and a recurring install schedule rather than a one-off quote.
Talk to us before the framing closes up
Builders and custom-home owners: send us your plan set and framing schedule and we'll come back with an envelope spec and a spray-day timeline that fits your build — no obligation.